01
OAKE VIEW CLOSE
SoldPLOT 1 · SOLD
Sold
This home has been sold.
Sold OAKE VIEW CLOSESOMERSET · WILLIAM ABBOTT GROUP
A DIFFERENT WAY TO LIVE · OAKE, SOMERSET
A five-bedroom detached home in Oake, Somerset. Generous living spaces, thoughtful design and exceptional energy performance.
Plot 2 · Guide price £1,000,000
Discover Plot 2Watch the sales video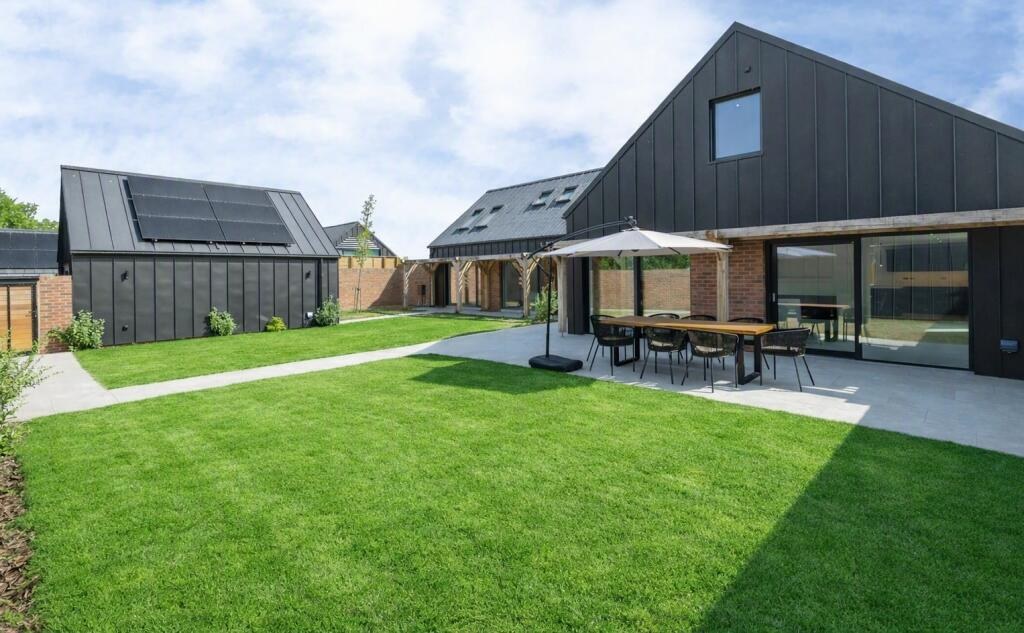
WELCOME TO OAKE VIEW CLOSE
Set in Oake, near Taunton, this intimate development brings a fresh approach to Somerset living. Carefully considered homes pair distinctive architecture with an emphasis on comfort and energy performance.
Built by William Abbott Group, with the attention to detail that comes from a developer closely involved in every stage.
FIND YOUR PLACE
Plot 2 · Guide price £1,000,000
Plots 1 and 3 are sold.
OAKE VIEW CLOSE
SoldPLOT 1 · SOLD
This home has been sold.
Sold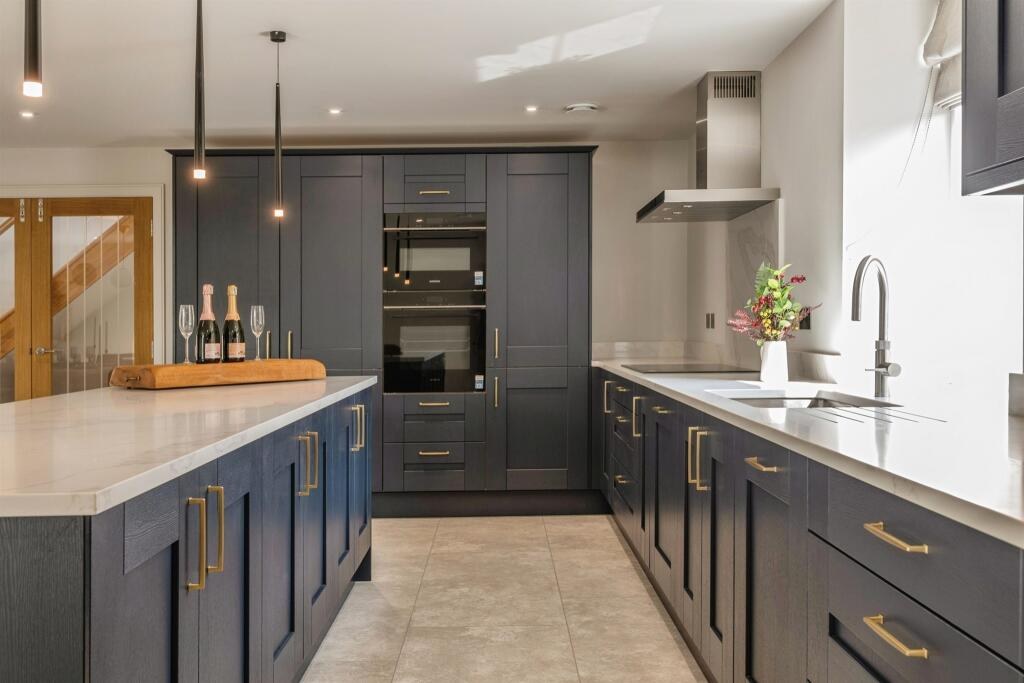
PLOT 2 · FOR SALE
Guide price £1,000,000
Architecture and energy performance come together in a home designed to Passivhaus principles.
View the agent’s listingOAKE VIEW CLOSE
SoldPLOT 3 · SOLD
This home has been sold.
SoldAsk Fox & Sons for the current floor plans, individual specification, pricing and completion information.
STEP INSIDE PLOT 2
Watch the sales film, then arrange your viewing with Fox & Sons Taunton.
COMFORT BY DESIGN
Performance matters as much as appearance.
Discover the thinking behind Plot 2.
A highly insulated building fabric and carefully managed airtightness help reduce heat loss.
Mechanical ventilation with heat recovery brings in fresh air while recovering warmth from the outgoing air.
Designed to Passivhaus principles, with energy demand considered from the start of the design process.
Passivhaus is an international building standard focused on very low energy demand and indoor comfort. Insulation, airtightness, high-performance windows, reduced thermal bridging and heat-recovery ventilation work together as one system.
A well-designed Passivhaus reduces draughts and heat loss, with filtered fresh air provided by ventilation. You can still open the windows. Summer comfort also depends on shading, ventilation and how the home is used.
No. Passivhaus assesses whole-building energy demand and comfort against defined criteria. An EPC uses a different assessment method. Solar panels and batteries complement an efficient building but do not establish Passivhaus compliance on their own.
These figures describe the Passivhaus standard, not verified results for Plot 2. The homes are designed to Passivhaus principles and are not currently certified. Actual bills depend on use and tariffs.
Learn more from the Passivhaus TrustEXPLORE PLOT 2
See the home, inside and out.
Marketing photographs supplied through the Fox & Sons listing. Confirm any fixtures, fittings and inclusions with the agent.
THE SPACE TO MAKE IT YOURS
Five bedrooms · Three bathrooms
Approx. 291.7 m² / 3,140 sq ft
British kitchen, integrated Siemens appliances, porcelain flooring and Hansgrohe bathroom fittings.
Solar generation, battery storage, triple glazing and ventilation with heat recovery.
Marketed with a 10-year Build-Zone warranty. Ask Fox & Sons for the warranty documents.
Floor areas and dimensions are approximate. Full specification, estate charges and sales terms are available from the agent. The listing states a £2,000 reservation fee and a buyer AML fee; confirm current terms before reserving.
A SOMERSET SETTING
Oake View Close sits in the Somerset village of Oake, near Taunton. The village offers a community shop and post office, a primary school and Oake Manor Golf Club. The M5 is reached via Wellington at Junction 26.
Explore the colour-coded sales plan. Plots 1 and 3 are sold; Plot 2 is available at a guide price of £1,000,000.
Find Oake View Close on the map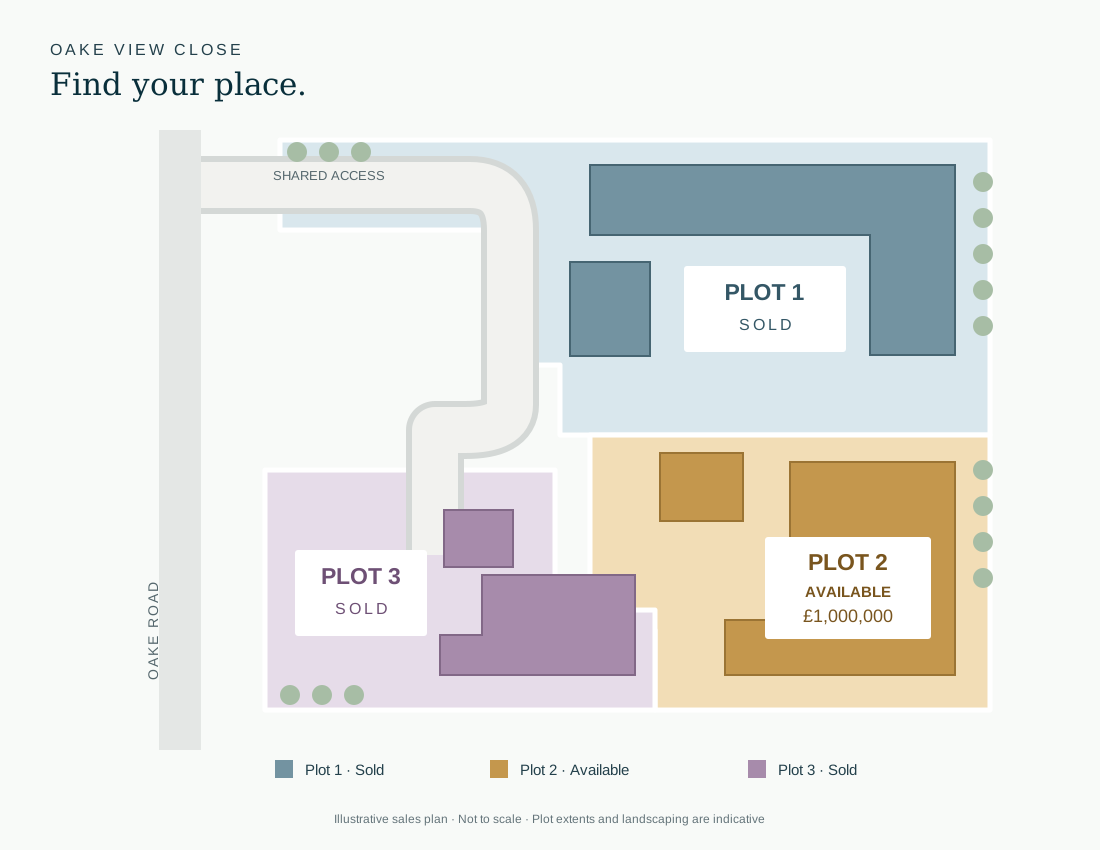
COME AND SEE FOR YOURSELF
Plot 2 is available at a guide price of £1,000,000. Contact Fox & Sons Taunton, our selling agent, to arrange a viewing or request the latest plans and specification.

FOX & SONS · TAUNTON
01823 286161taunton@fox-and-sons.co.ukFox & Sons Taunton branch